
Barndominiums
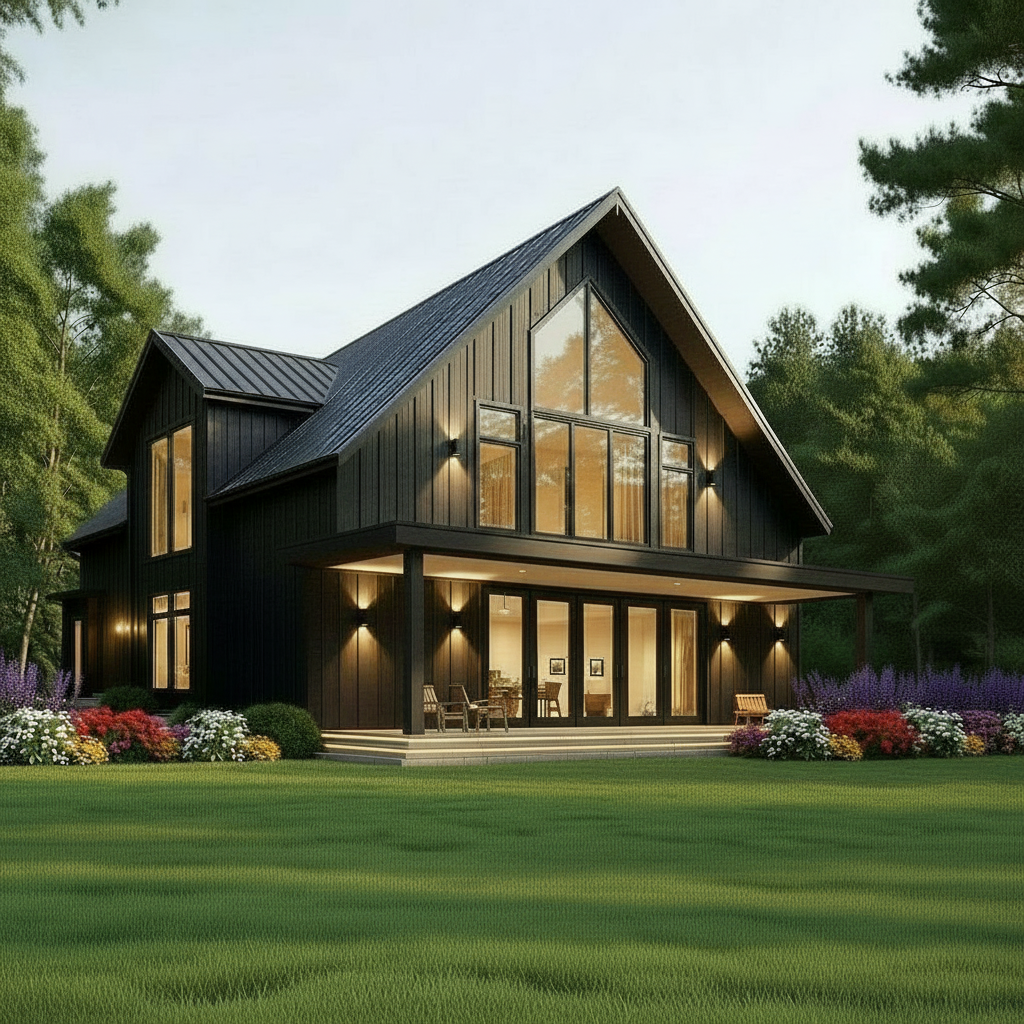
The Essex
The Essex is a two-storey barndominium with a full-width covered porch. The main floor features an open-concept kitchen and dining with a large island, a separate living room, primary bedroom with walk-in closet and ensuite, powder room, pantry, utility/storage, and a laundry/mudroom. Upstairs adds two additional bedrooms with closets, a shared full bath, and an open-to-below loft overlooking the main living area. Every detail is fully customizable through our Plan & Design process — the beginning of every Barndo & Co. build.
Where every build starts — site-specific drawings and engineering.
The engineered barndo shell, delivered to your site.
Reference build costs including the fully-managed path — not a quote. Final pricing depends on your land, site, and finishes. U.S. pricing and a personalized estimate are free inside the Concierge.
Could you build The Essex?
- Price it for your region — free, in about a minute
- Score your land and financing readiness
- See U.S. pricing and every finish tier