
All floor plans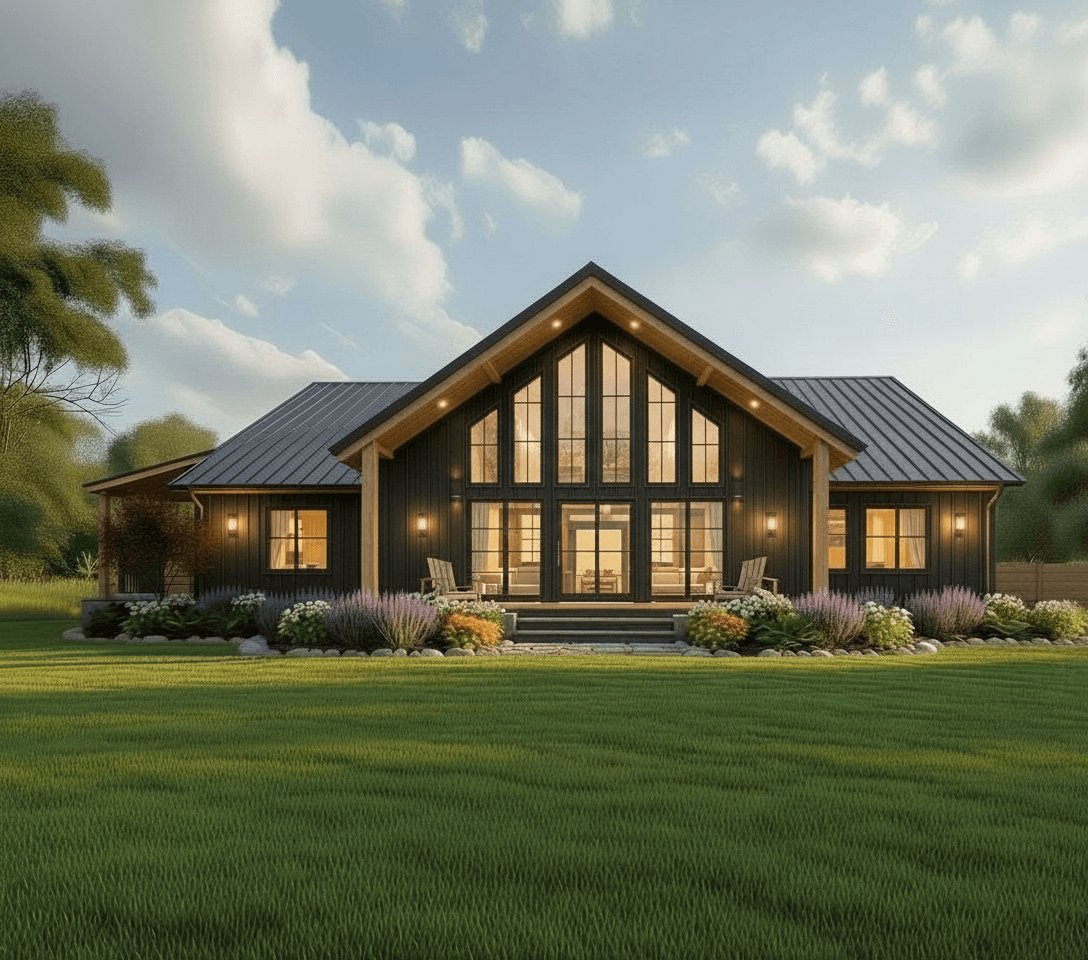
Barndominiums
The Kawartha
A barndominium with gable windows and an open layout. Two bedrooms including a primary suite with ensuite, great room, open kitchen/dining, office/flex space, mudroom/laundry, pantry, and utility room. Every detail is fully customizable through our Plan & Design process — the beginning of every Barndo & Co. build.
Size
1,500 sq ft
Bedrooms
2
Bathrooms
2
Storeys
1
Frame
Steel
Garage
No
Plan & design from
$4,500 CAD + tax
Where every build starts — site-specific drawings and engineering.
Shell package from
$88,500 CAD + tax
The engineered barndo shell, delivered to your site.
Estimated total build cost — permits to move-in (CAD)
Good
Builder grade
$459,000
Better
Standard grade
$484,512
Best
Premium grade
$514,997
Reference build costs including the fully-managed path — not a quote. Final pricing depends on your land, site, and finishes. U.S. pricing and a personalized estimate are free inside the Concierge.
Could you build The Kawartha?
- Price it for your region — free, in about a minute
- Score your land and financing readiness
- See U.S. pricing and every finish tier