
All floor plans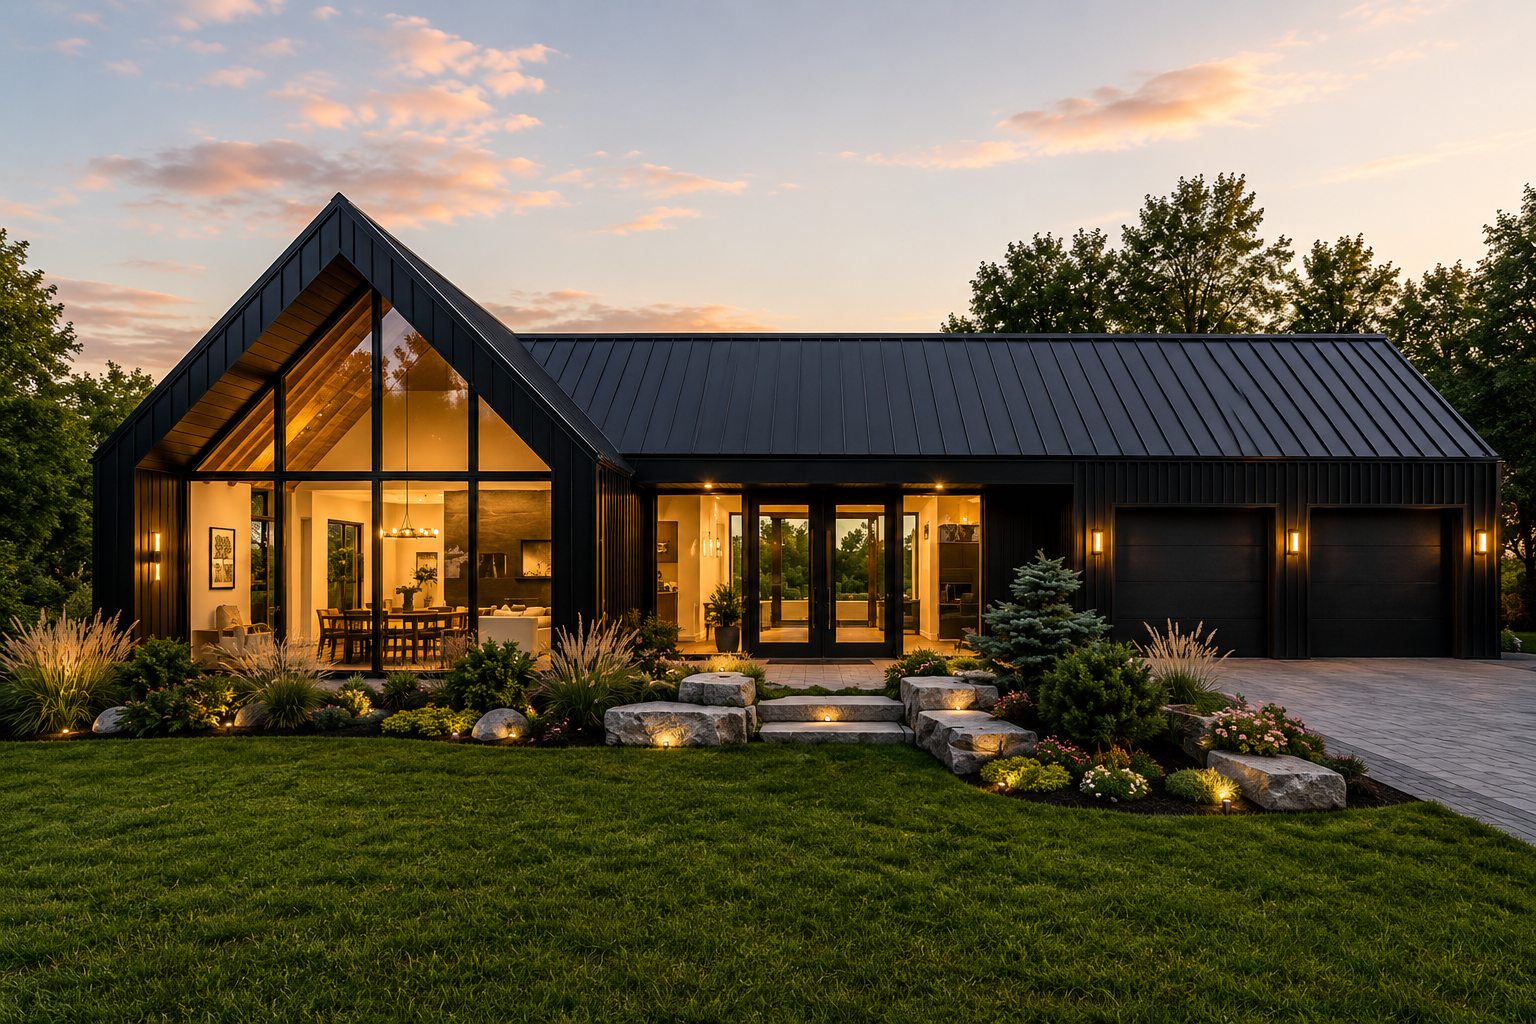
Barndominiums
The Stowe
A single-storey statement designed for effortless one-level living. The primary bedroom anchors one end with its own ensuite and walk-in closet, while two additional bedrooms and a shared bath sit privately apart from the main living wing. At the heart of the home, the open-concept kitchen, dining, and living space stretches across a generous area, flowing naturally into a foyer that welcomes every arrival. An attached two-car garage, dedicated laundry room, and utility space round it out. Every detail is fully customizable through our Plan & Design process — the beginning of every Barndo & Co. build.
Size
2,800 sq ft
Bedrooms
3
Bathrooms
2.1
Storeys
1
Frame
Wood (stick)
Garage
No
Plan & design from
$7,000 CAD + tax
Where every build starts — site-specific drawings and engineering.
Shell package
Pricing on request
Talk to the team for current numbers on this plan.
Could you build The Stowe?
- Price it for your region — free, in about a minute
- Score your land and financing readiness
- See U.S. pricing and every finish tier