
All floor plans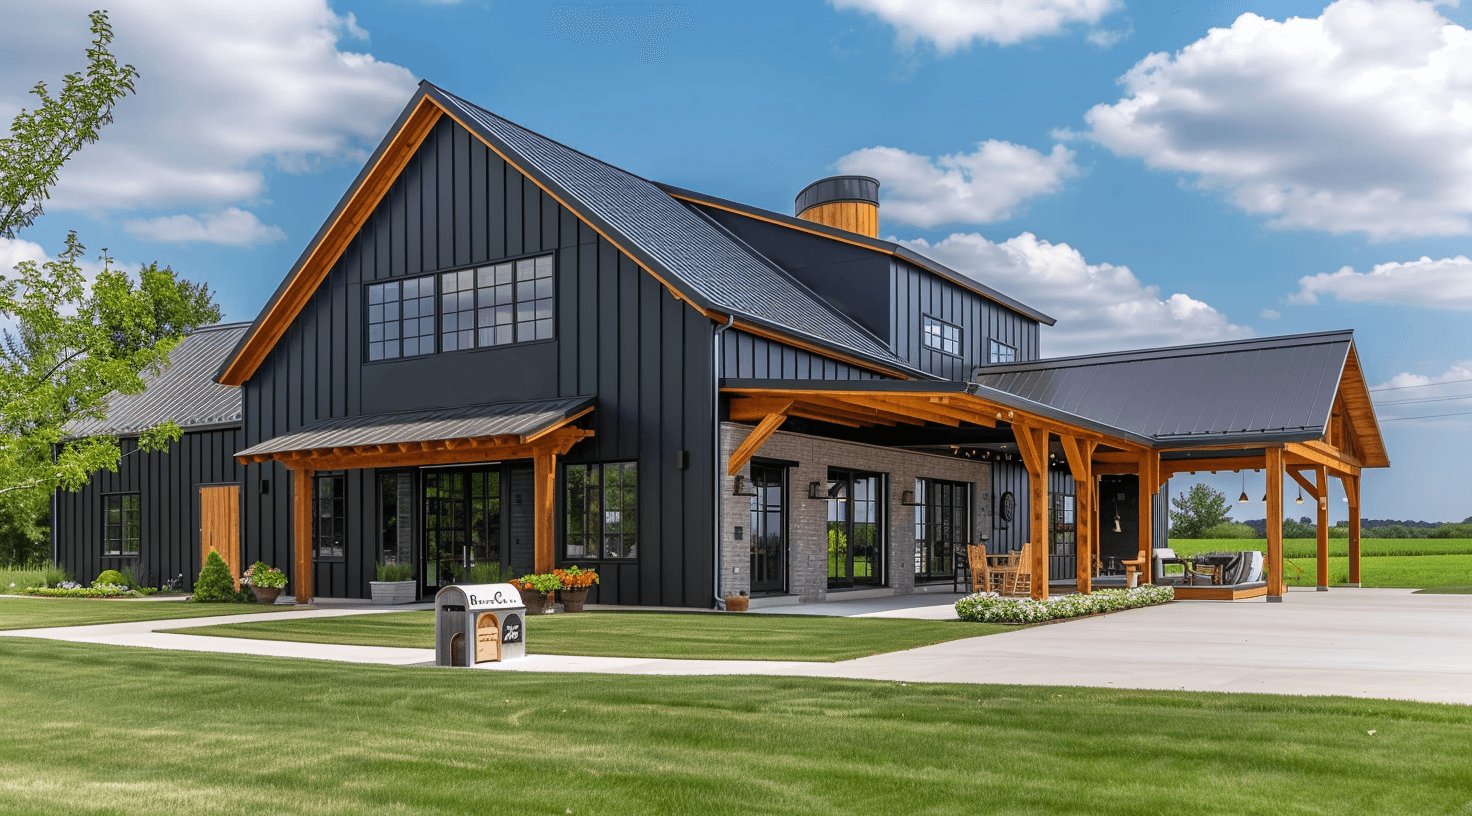
Commercial
The Trading Post
A commercial barndominium designed as a trading post / farm store. Features a welcoming store front, dedicated grocery, bakery, beer and liquor aisles, deli and prepared food counter, walk-in refrigeration and frozen sections, generous storage, an office and bath, plus an inviting covered entrance and patio seating area for outdoor service. Every detail is fully customizable through our Plan & Design process — the beginning of every Barndo & Co. build.
Size
3,700 sq ft
Bathrooms
1
Storeys
1.5
Frame
Steel
Garage
No
Plan & design from
$9,250 CAD + tax
Where every build starts — site-specific drawings and engineering.
Shell package from
$184,100 CAD + tax
The engineered barndo shell, delivered to your site.
Could you build The Trading Post?
- Price it for your region — free, in about a minute
- Score your land and financing readiness
- See U.S. pricing and every finish tier